Choosing the right Torque limiting bit tool can protect fasteners, assemblies, and production consistency. For global buyers, the decision involves more than advertised torque ranges. Tool design, calibration, bit compatibility, operator control, and after-sales support all deserve careful attention.
A reliable tool should deliver predictable torque under real working conditions. Buyers should examine the drive size, adjustment method, locking system, repeatability, and material quality. A clear calibration certificate can support quality records, although certificate formats differ between suppliers and regions. Compatibility also matters. A tool used with small electronics may require different control than one used for automotive panels or industrial equipment. Small details matter.
Real-world testing is valuable.
This guide compares key features for the 2026 market, including manual and preset designs, common bit standards, ergonomic handling, maintenance needs, and supplier reliability. It also considers packaging, documentation, warranty response, and delivery experience for international purchasing. A low purchase price may appear attractive, but inconsistent torque can create rework, damaged threads, or delayed inspections. That risk is easy to underestimate.
No single model fits every workplace. Some buyers may prioritize portability, while others need high repeatability across hundreds of daily fastening cycles. Environmental conditions can also affect performance, especially where dust, humidity, or temperature changes are common. Product claims should be checked against test data and the buyer’s actual application. This article offers a practical framework for comparing options with greater confidence, while recognizing that specifications alone cannot replace hands-on verification.
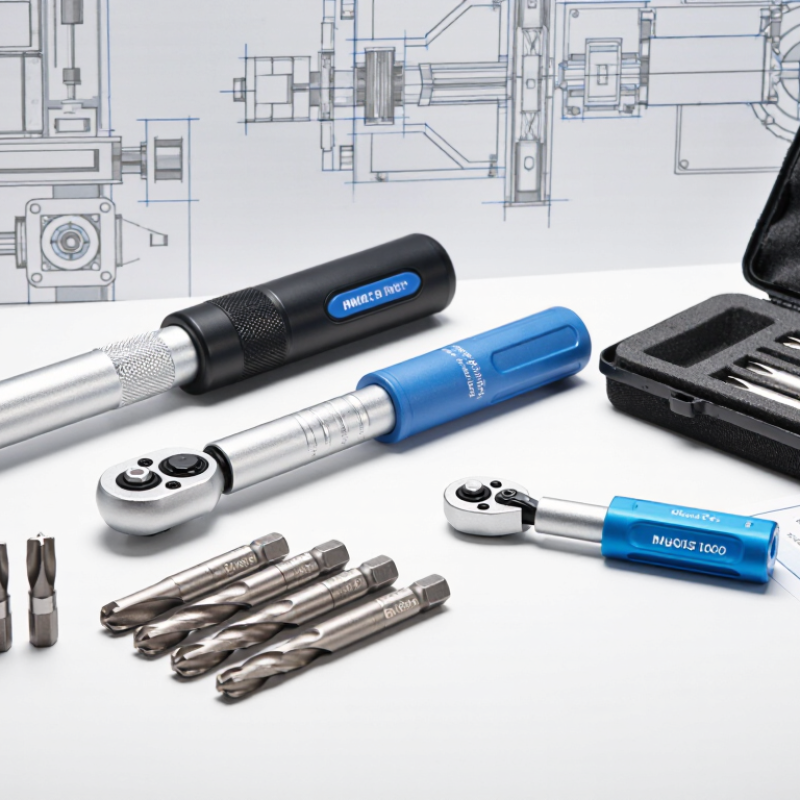
For global buyers in 2026, torque-limiting bit tools deserve careful technical review. They control fastening force and reduce thread damage, stripped heads, and uneven joint pressure. Many models use a clutch that slips after reaching a preset torque. Others use adjustable settings with a visible scale. Small details matter. Bit retention, calibration records, and grip comfort affect real production results.
Common drive types include 1/4-inch hex holders for compact assembly work, 3/8-inch square drives for medium-duty applications, and 1/2-inch square drives for heavier fasteners. Hex systems suit electronics, appliances, and interior vehicle components. Square drives handle larger automotive, machinery, and HVAC connections.
A 2024 Grand View Research assessment valued the global power tools market at approximately USD 36 billion in 2023. This growth reflects wider demand for controlled, repeatable fastening equipment.
In practical use, operators should match the tool range with the required torque, not work near its limit constantly. ISO 6789 provides a recognized framework for hand torque-tool testing and calibration. Industrial buyers should request calibration intervals, test certificates, and stated accuracy conditions. A tool may perform well in a clean factory but drift in dusty, high-cycle environments. That weakness matters. Temperature, extensions, worn bits, and rushed handling can change results.
The U.S. Bureau of Labor Statistics continues to identify manufacturing as a major employment sector, where repetitive fastening makes ergonomic design and consistent torque especially important. Yet no tool is foolproof. Human verification remains necessary.
Preset settings match fastening force to each screw, joint, and material. Clear markings speed adjustments on busy production lines. Printed numbers are not enough. Each setting should match verified torque values. A drifting setting may damage threads or leave joints loose.
Mechanical clutches usually release or slip after reaching the selected torque. Electronic systems may stop the motor immediately. Both designs need practical testing. Glove feedback matters. A technically accurate tool may still slow work if its shutoff signal feels unclear.
Use a calibrated torque tester. Check low, medium, and high settings. Repeat each setting at least ten times. Record the average and variation. Then inspect the clutch after extended use. Early results can mislead.
Choose a range that fits normal work comfortably. Small electronics may require 0.1–1.2 N·m. Compact machinery may need 2–8 N·m. Avoid placing regular settings near either limit. A midpoint usually offers better control. Usually, not always.
Confirm whether values use N·m, lbf·in, or both. One N·m equals approximately 8.85075 lbf·in. Therefore, 3 N·m equals about 26.55 lbf·in. Dual-scale markings should remain readable near the working range. Unit confusion can create expensive fastening errors.
Check drive size, interface, bit length, and profile. Common profiles include Phillips, Pozidriv, Torx, and hex. A deep bit may reach a recessed screw. It can also change handling and access. Confirm retention before ordering. This mistake is avoidable.
Request the tool serial number, test date, measured values, and acceptance limits. Ask for the calibration method and stated uncertainty. The method should match the intended use. Laboratory competence matters. A generic certificate is weak evidence. I would not accept it blindly.
Include freight, customs charges, local taxes, calibration, replacement bits, training, and downtime. Check whether recalibration requires overseas shipping. That delay may cost more than expected. Also review packaging, language support, warranty terms, and service response times. Keep records. Leave a budget margin.
A Torque limiting bit tool is designed to apply controlled fastening force while reducing the risk of over-tightening, thread damage, and inconsistent assembly. Its clutch system may use preset torque settings and automatic shutoff mechanisms to provide repeatable results across production tasks. Buyers should compare drive types, bit compatibility, torque range, and measurement units such as N·m and lbf·in to ensure the tool matches their applications and existing equipment.
For dependable quality control, performance should be verified according to ISO 6789 through testing at 20%, 60%, and 100% of the tool’s rated capacity. Global buyers should also review applicable ASME requirements, calibration records, adjustment procedures, and service support. Beyond the purchase price, total cost should include calibration, replacement bits, maintenance, training, and expected operating life. A careful evaluation of accuracy, usability, documentation, and long-term ownership costs helps organizations select a reliable solution for industrial assembly.